Photo Grid
R 2 370 000

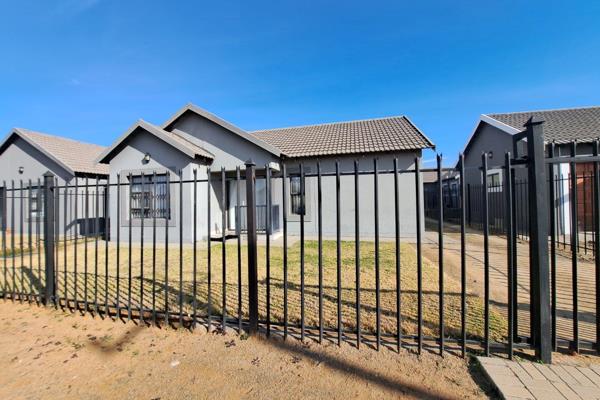
3 Bedroom House for Sale in Wild Olive Estate
Bloemfontein, Wild Olive Estate
3 Bedroom House for Sale in Wild Olive Estate
Bloemfontein, Wild Olive Estate
 3
3
 2.5
2.5
 2
2


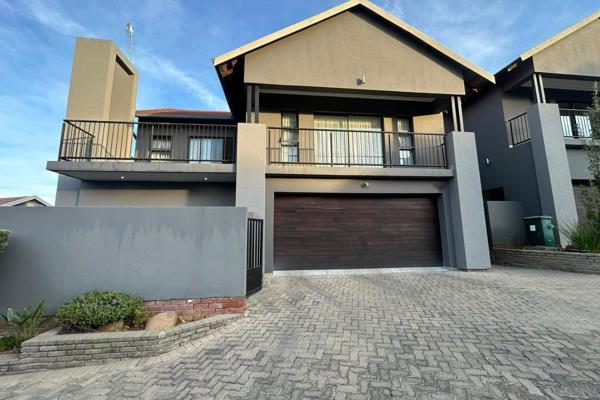
Serene, Elegant Townhouse Living
The ambience as you drive to this location pronounces, serenity, comfort and security.
You enter the front entrance of the property into a welcoming space, brightness and opulence encapsulated in neatness.
An array of lounge with built-in entertainment centre, dining room space connected to the kitchen on the far wall form the ground floor setting.
The kitchen in this house derives your gourmet skills and passion from far. A vast workspace on the white granite tops on the centre island and ample cupboard space. A high-quality eye level oven, hob and extractor well positioned to avoid interference, definitely brings out the chef in every family member. Moving out through a pet-friendly door with installed pet door to the backyard you pass a well-kept scullery with a washing machine/ dishwasher connection.
Into the passage hall there's a guest toilet, moving up to the top floor through a staircase crowned by an exquisite chandelier. You peruse into the main bedroom in between his and hers cupboards flowing into an ample bedroom space to accommodate your king bed size and pyjama lounge. You can never be more satisfied with the engulfed main-ensuite bathroom comprising a big bathtub, double basin, double shower and toilet for convenience of busy family.
The next two other bedrooms have good room and cupboard space to accommodate your family and belongings comfortably.
Balconies in all the three bedrooms accentuate the freedom and space in this property
For a clearer view don't hesitate to contact me
Property Overview
Rooms
External Features
Other Features
Contact Agent
 Show Contact Number


Agency

Agents

Latest Listings
-
2 Bedroom House for Sale in Batho, BloemfonteinR 800 000 -
3 Bedroom House for Sale in Wild Olive Estate, BloemfonteinR 2 370 000 -
3 Bedroom House for Sale in Vista Park, BloemfonteinR 1 400 000 -
1 Bedroom Apartment / Flat for Sale in Bloemfontein Central, ...R 530 000 -
3 Bedroom House for Sale in Arcata Estate, BloemfonteinR 1 370 000